Leave a Message

Thank you for your message. We will be in touch with you shortly.

View All

Property Description

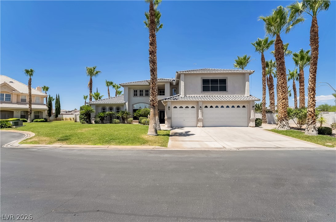
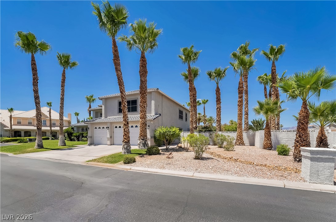
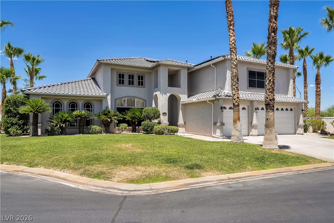
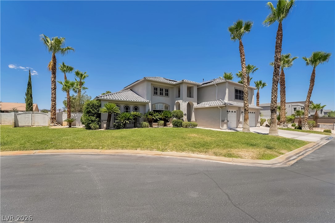
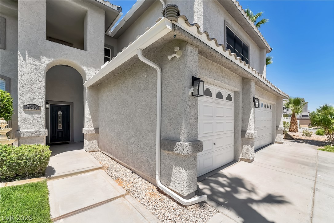
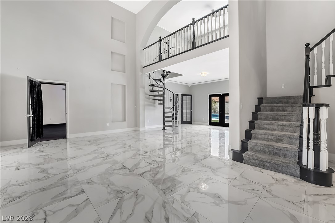
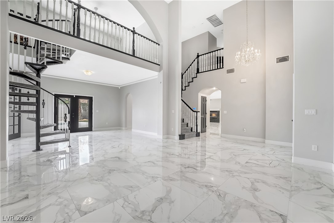
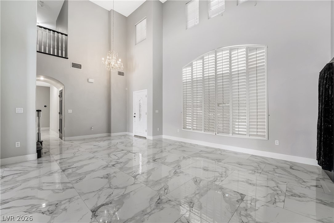
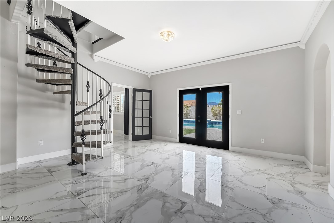
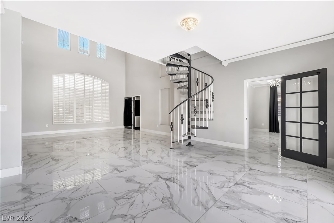
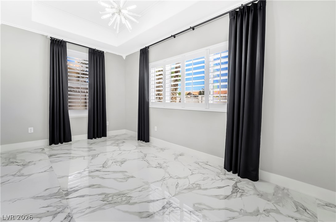
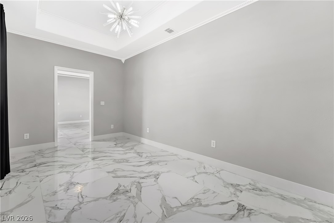
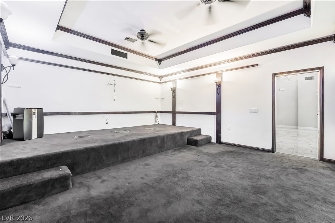
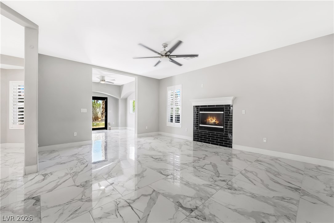
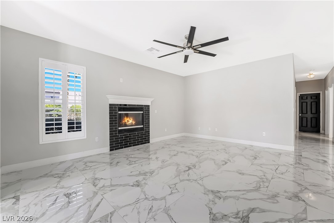
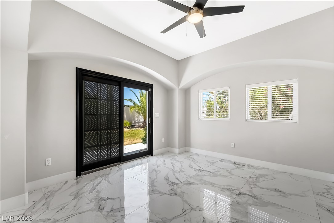
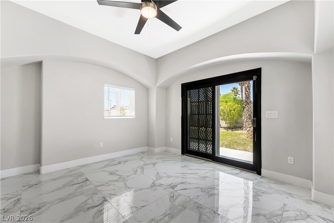
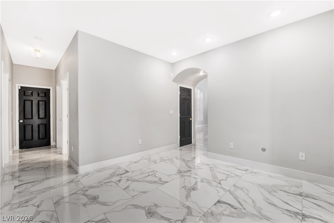
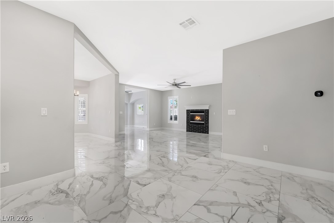
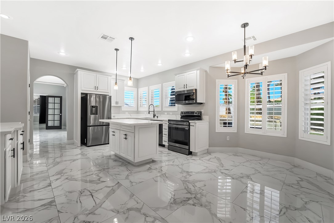
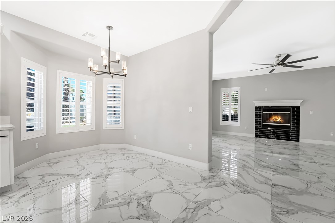
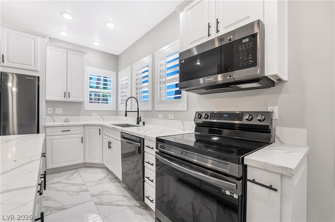
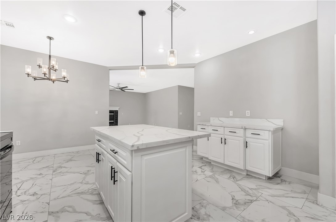
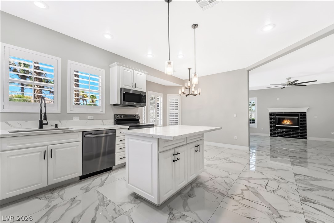
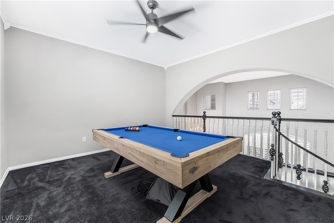
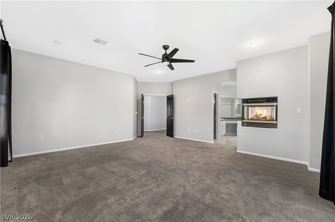
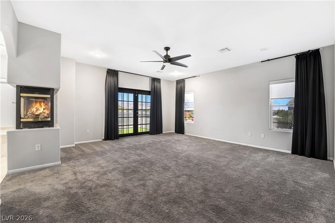
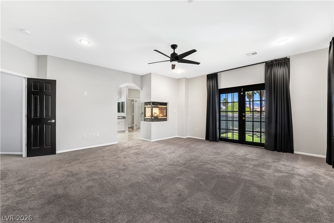
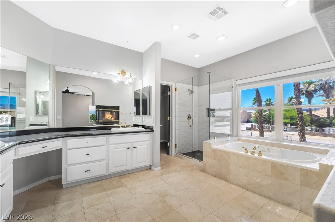
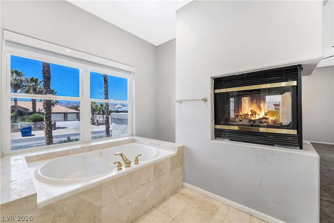
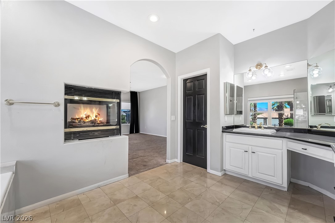
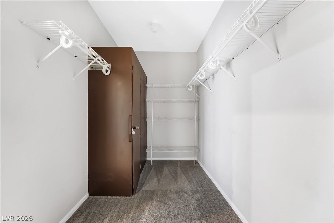
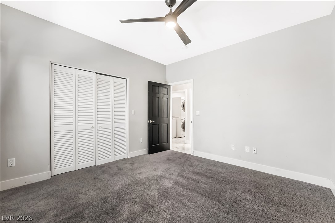
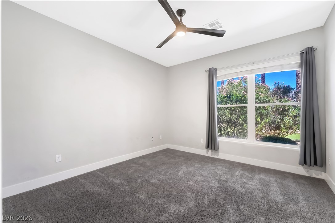
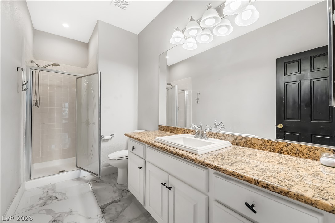
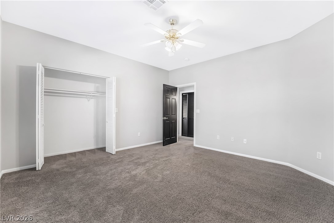
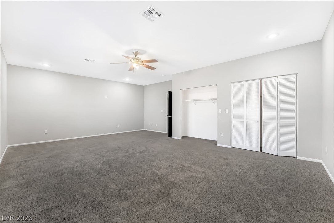
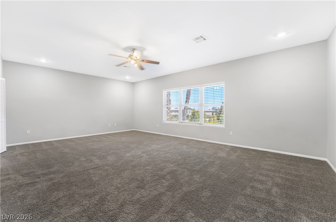
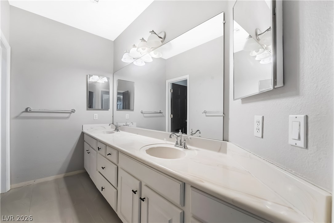
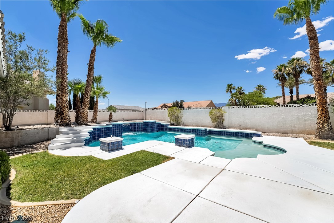
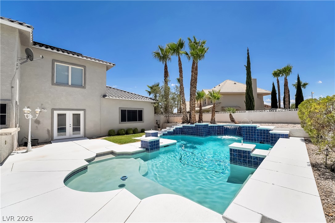
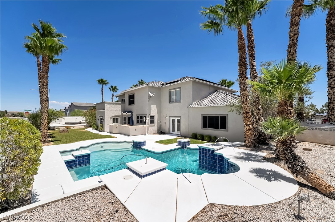
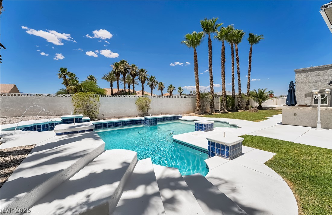
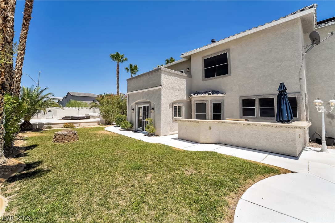
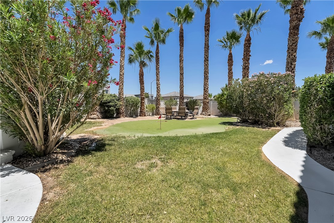
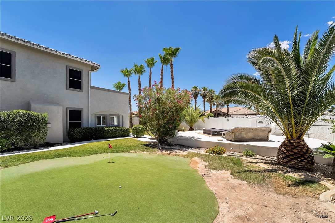
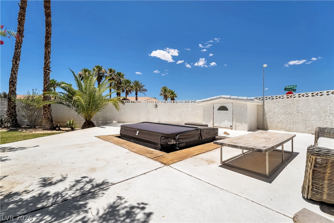
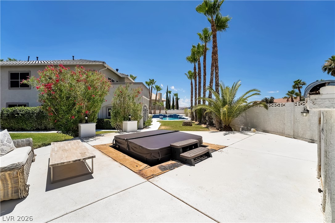
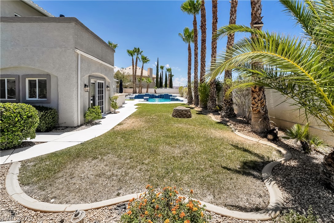
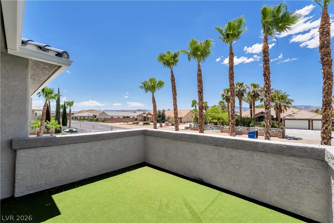
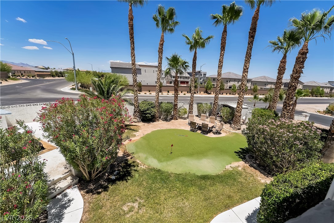
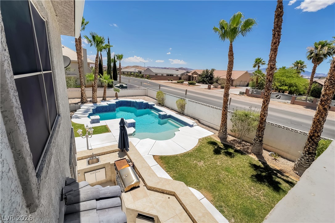
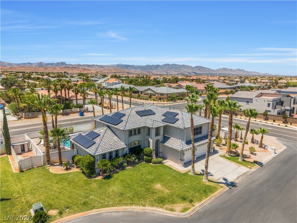
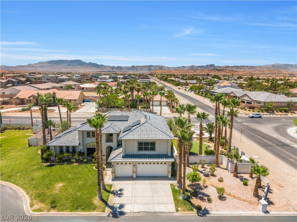
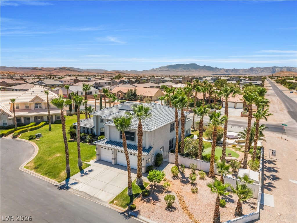
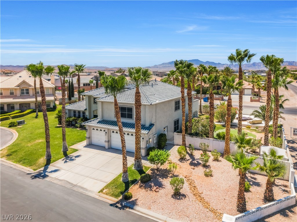
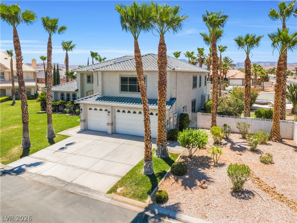
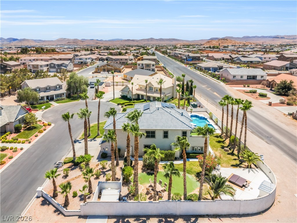
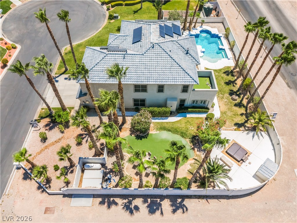
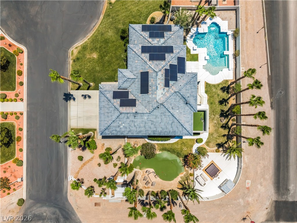
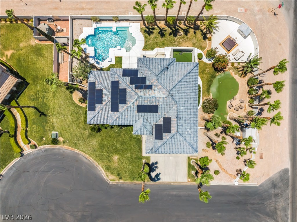
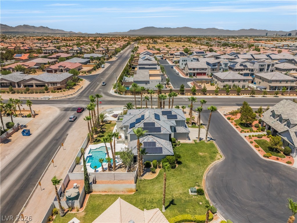
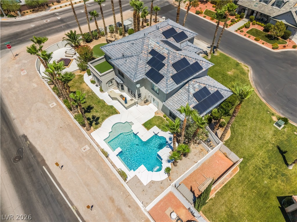
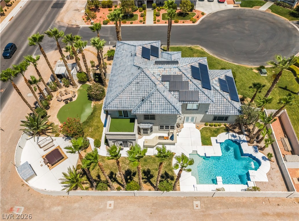
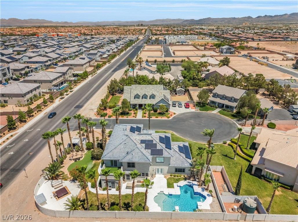
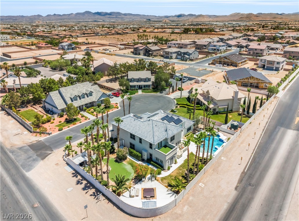
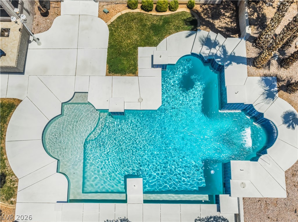
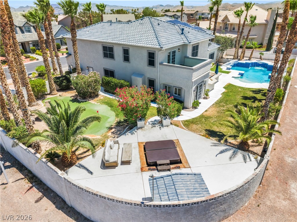
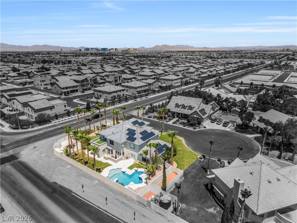
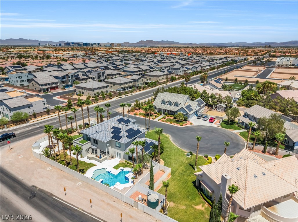
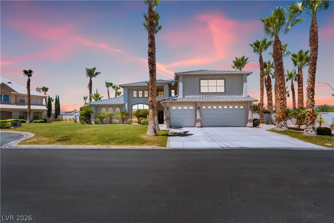
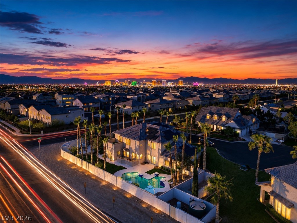
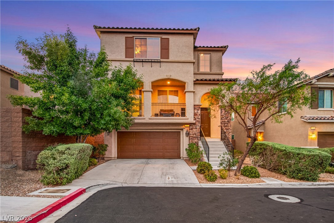
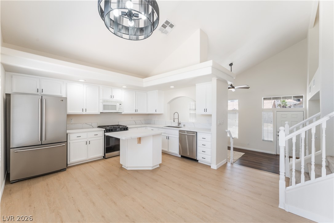
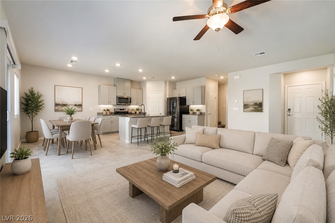
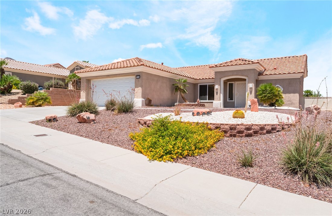
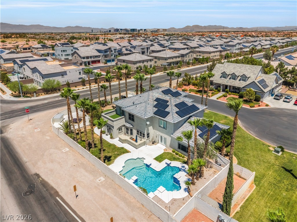
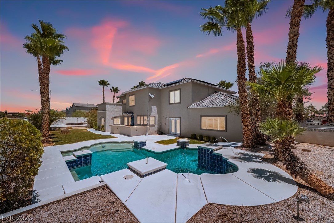
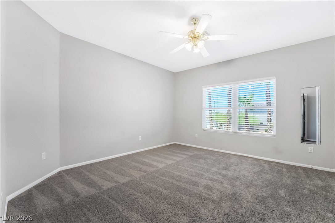
TRUE GEM ~ Experience the ultimate Southwest Las Vegas lifestyle in this rare estate on a sprawling .45-acre compound with no HOA! Privately tucked into cul-de-sac, this impressive property offers exceptional space, privacy, and flexibility rarely found in the area. A grand driveway, mature landscaping, and striking curb appeal create a memorable first impression. Inside, soaring vaulted ceilings, rich tile floors, and expansive windows fill the home with natural light. Designed for entertaining, the chef's kitchen showcases granite countertops, premium stainless steel appliances, double ovens, custom cabinetry, and a massive island that flows seamlessly into spacious living areas with a fireplace and wet bar. Step outside to your resort-style backyard featuring a sparkling pool, covered patio, built-in BBQ, and lush grounds. The luxurious primary suite offers a fireplace, spa-inspired bath, private balcony, and custom walk-in closet. RV parking, owned solar, and unmatched privacy make this one-of-a-kind Las Vegas compound an exceptional opportunity. MUST SEE!
Overview

Property Status
For Sale
Lot Size
0.45 Acres
MLS ID
2783844
Property Type
Residential
Year Built
1999

Features & Amenities

Total Area
4,463 Sq.Ft.
Neighborhood
Las Vegas
Architecture Styles
Two Story
View Description
City, Mountain(s)
Stories
2
Garage Spaces
3.0
Water Source
Community/Coop, Private, Shared Well, Well
Utilities
Above Ground Utilities, Septic Available
Pool
In Ground, Private, Pool/Spa Combo
Roof
Tile
Lot Features
Drip Irrigation/Bubblers, Desert Landscaping, Front Yard, Landscaped, Synthetic Grass, 1/4 Acre
Parking
Attached, Finished Garage, Garage, Garage Door Opener, Guest, Private, RV Access/Parking, Shelves
Heat Type
Central, Electric, Multiple Heating Units
Air Conditioning
Central Air, Electric, 2 Units
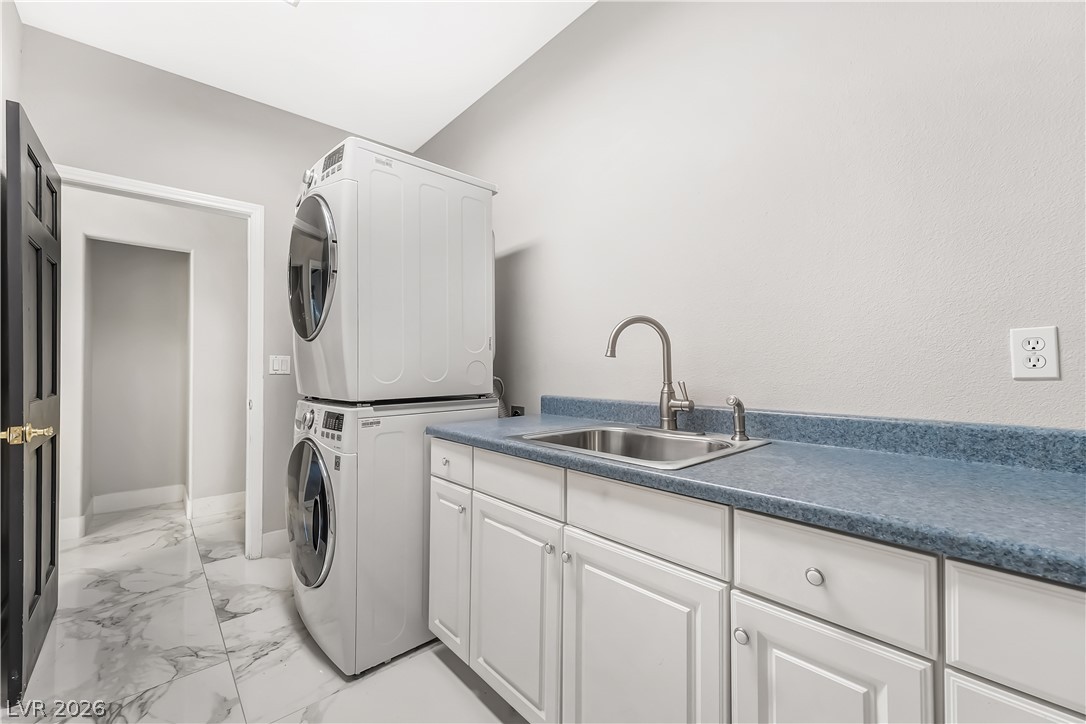
Laundry Room
Cabinets, Gas Dryer Hookup, Main Level, Laundry Room, Sink
Fireplace
Family Room, Gas, Primary Bedroom, Multi-Sided
Appliances
Dryer, Dishwasher, ENERGY STAR Qualified Appliances, Electric Range, Disposal, Microwave, Refrigerator, Water Purifier, Washer
Other Interior Features
Bedroom on Main Level, Ceiling Fan(s), Window Treatments
Sewer
Septic Tank
HOA Amenities
None
Security Features
Security System Owned
Other Exterior Features
Built-in Barbecue, Balcony, Barbecue, Out Building(s), Patio, Private Yard, Shed, Sprinkler/Irrigation
Elementary School
Steele, Judith D.,Steele, Judith D.
Middle School
Canarelli Lawrence & Heidi
High School
Sierra Vista High
Sales Price
$1,369,000
Real Estate Tax
$5,511/yr

Downloads

7345 West Wigwam Avenue

Schedule a Tour

We would love to help you see this beautiful home! As a full-service brokerage, we can help you tour. Please submit an offer, and answer questions about the buying process.
Thank you

for your interest in 7345 West Wigwam Avenue, Las Vegas, NV 89113

7345 West Wigwam Avenue
Navigate

Las Vegas

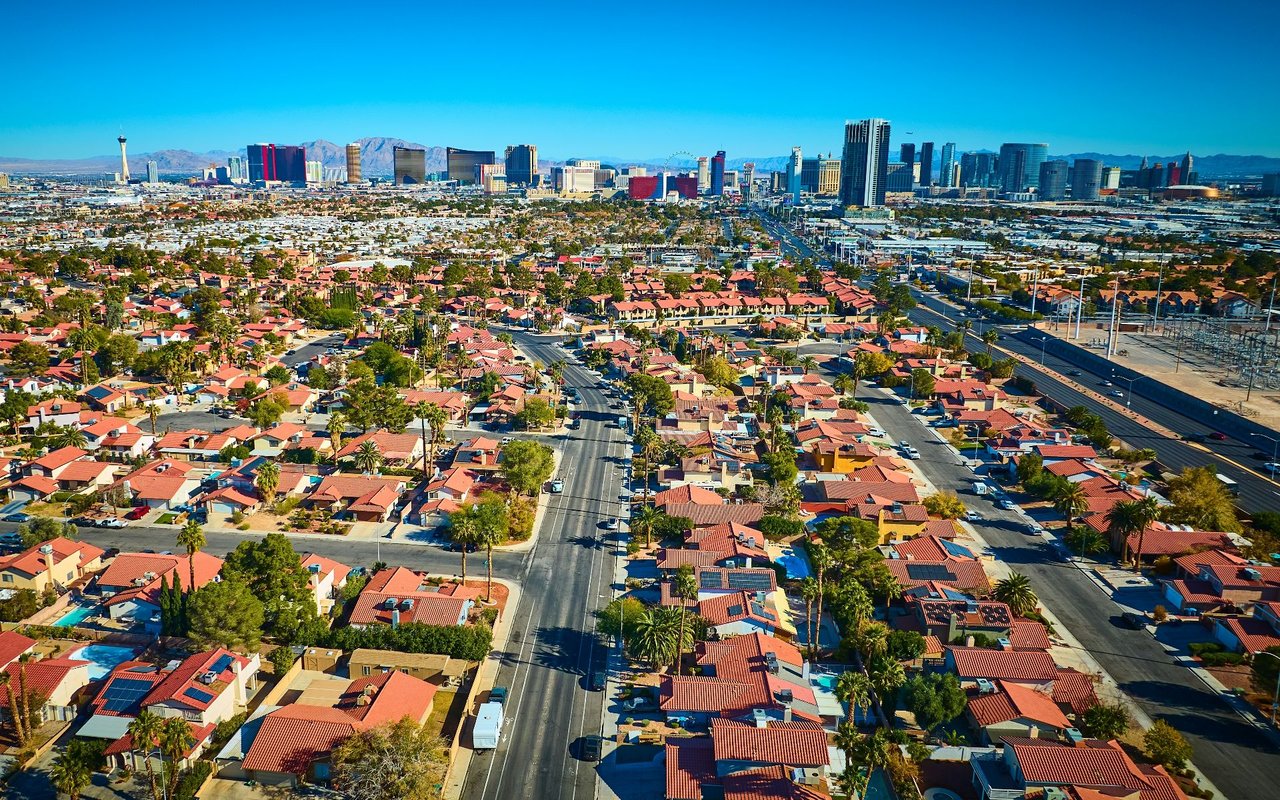
Explore Las Vegas

read more
7345 West Wigwam Avenue
explore in 3d

Mortgage Calculator

Estimate your monthly mortgage payment, including the principal and interest, property taxes, and HOA. Adjust the values to generate a more accurate rate.
$0,000 Your Payment 20 15 65
$0,000 Your Payment

I'm Interested In

7345 West Wigwam Avenue

or
  • CallJorge Ramos

    License #S.0176466

    (702) 588-4800
  • Residences That Define Lifestyle

    Featured Properties

    • 2807 Jamie Rose Street For Sale

      $850,000

      2807 Jamie Rose Street, Las Vegas, NV 89135

      • 3 Beds
      • 3 Baths
      • 2,629 Sq.Ft.
    • 1341 Lime Point Street For Sale

      $635,000

      1341 Lime Point Street, Las Vegas, NV 89110

      • 4 Beds
      • 3 Baths
      • 3,188 Sq.Ft.
    • 4152 Butterfield Way Pending

      $619,000

      4152 Butterfield Way, Las Vegas, NV 89103

      • 4 Beds
      • 3 Baths
      • 2,161 Sq.Ft.
    • 7045 Bilpar Road Pending

      $575,000

      7045 Bilpar Road, Las Vegas, NV 89131

      • 4 Beds
      • 3 Baths
      • 2,960 Sq.Ft.
    • 2083 La Vante Avenue For Sale

      $525,000

      2083 La Vante Avenue, Las Vegas, NV 89169

      • 6 Beds
      • 6 Baths
      • 1,981 Sq.Ft.
    • 8872 Chapman Point For Sale

      $469,000

      8872 Chapman Point, Las Vegas, NV 89129

      • 3 Beds
      • 3 Baths
      • 1,770 Sq.Ft.
    • 9231 South Park Street Coming Soon

      $459,888

      9231 South Park Street, Las Vegas, NV 89178

      • 3 Beds
      • 3 Baths
      • 1,736 Sq.Ft.
    • 9273 South Park Street Active Under Contract

      $459,800

      9273 South Park Street, Las Vegas, NV 89178

      • 3 Beds
      • 3 Baths
      • 1,736 Sq.Ft.
    • 10424 Marymont Place For Sale

      $435,000

      10424 Marymont Place, Las Vegas, NV 89134

      • 2 Beds
      • 2 Baths
      • 1,402 Sq.Ft.
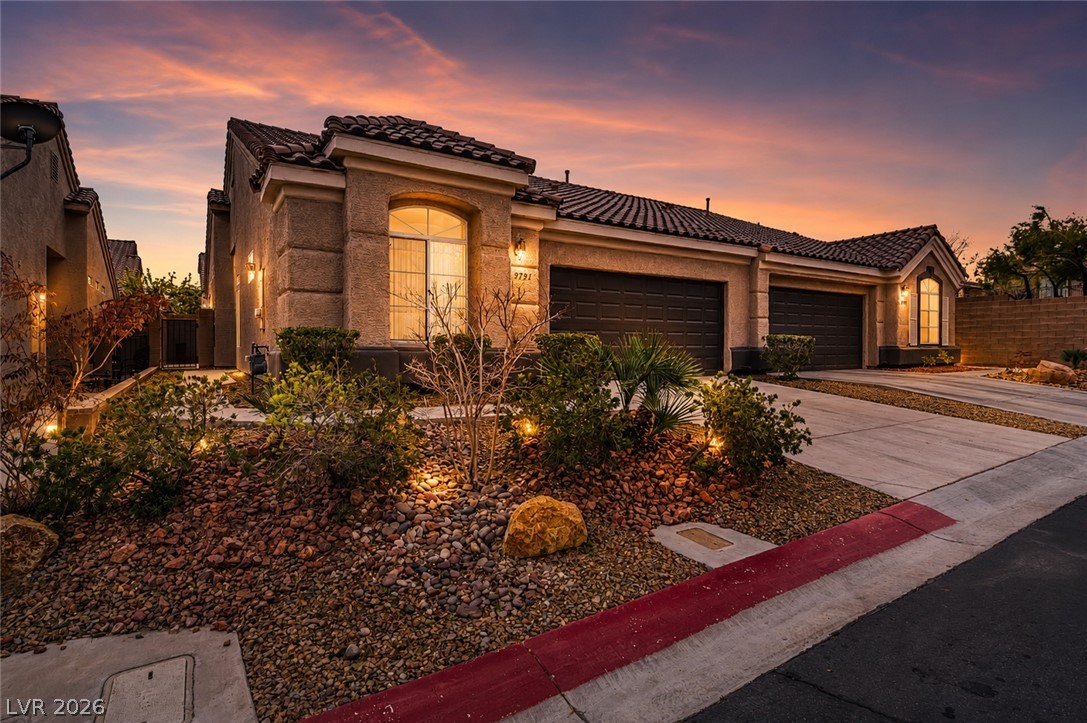
    • 9791 Hickory Crest Court For Sale

      $425,000

      9791 Hickory Crest Court, Las Vegas, NV 89147

      • 3 Beds
      • 2 Baths
      • 1,424 Sq.Ft.
    • 3101 Wilmington Way Active Under Contract

      $400,000

      3101 Wilmington Way, Las Vegas, NV 89102

      • 4 Beds
      • 2 Baths
      • 1,609 Sq.Ft.
    • 412 Fallwood Lane Pending

      $374,900

      412 Fallwood Lane, Las Vegas, NV 89107

      • 2 Beds
      • 2 Baths
      • 1,695 Sq.Ft.
    • 8649 Horizon Wind Avenue 102 Active Under Contract

      $309,000

      8649 Horizon Wind Avenue 102, Las Vegas, NV 89178

      • 3 Beds
      • 3 Baths
      • 1,332 Sq.Ft.
    • 1313 Madison Avenue Pending

      $305,000

      1313 Madison Avenue, Las Vegas, NV 89106

      • 4 Beds
      • 2 Baths
      • 1,680 Sq.Ft.
    • 3636 Angela Robin Street 206 For Sale

      $239,888

      3636 Angela Robin Street 206, Las Vegas, NV 89129

      • 2 Beds
      • 2 Baths
      • 1,108 Sq.Ft.
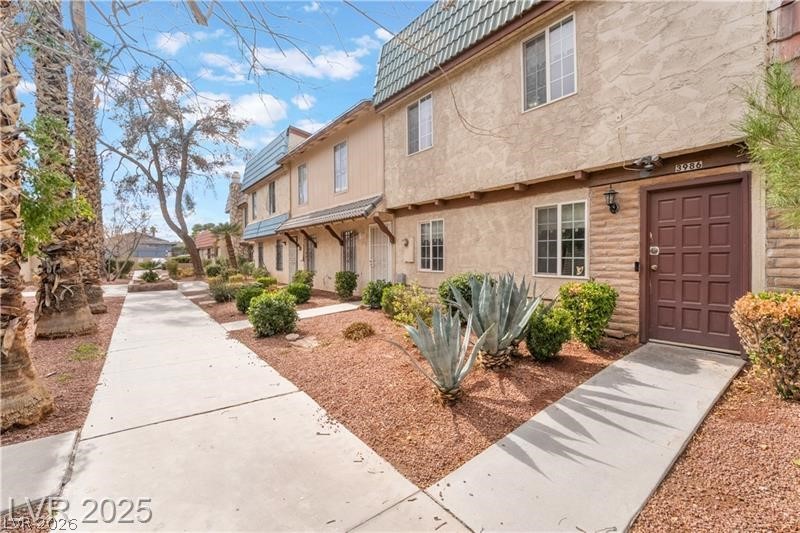
    • 3986 Visby Lane For Sale

      $215,000

      3986 Visby Lane, Las Vegas, NV 89119

      • 1 Bed
      • 2 Baths
      • 1,178 Sq.Ft.
    • 4425 Woodpine Drive 106 For Sale

      $156,000

      4425 Woodpine Drive 106, Las Vegas, NV 89119

      • 1 Bed
      • 1 Bath
      • 758 Sq.Ft.
    View All

    Follow Us On Instagram